DISCUSSION: RENOVATING THE WELLFARE SCHOOL
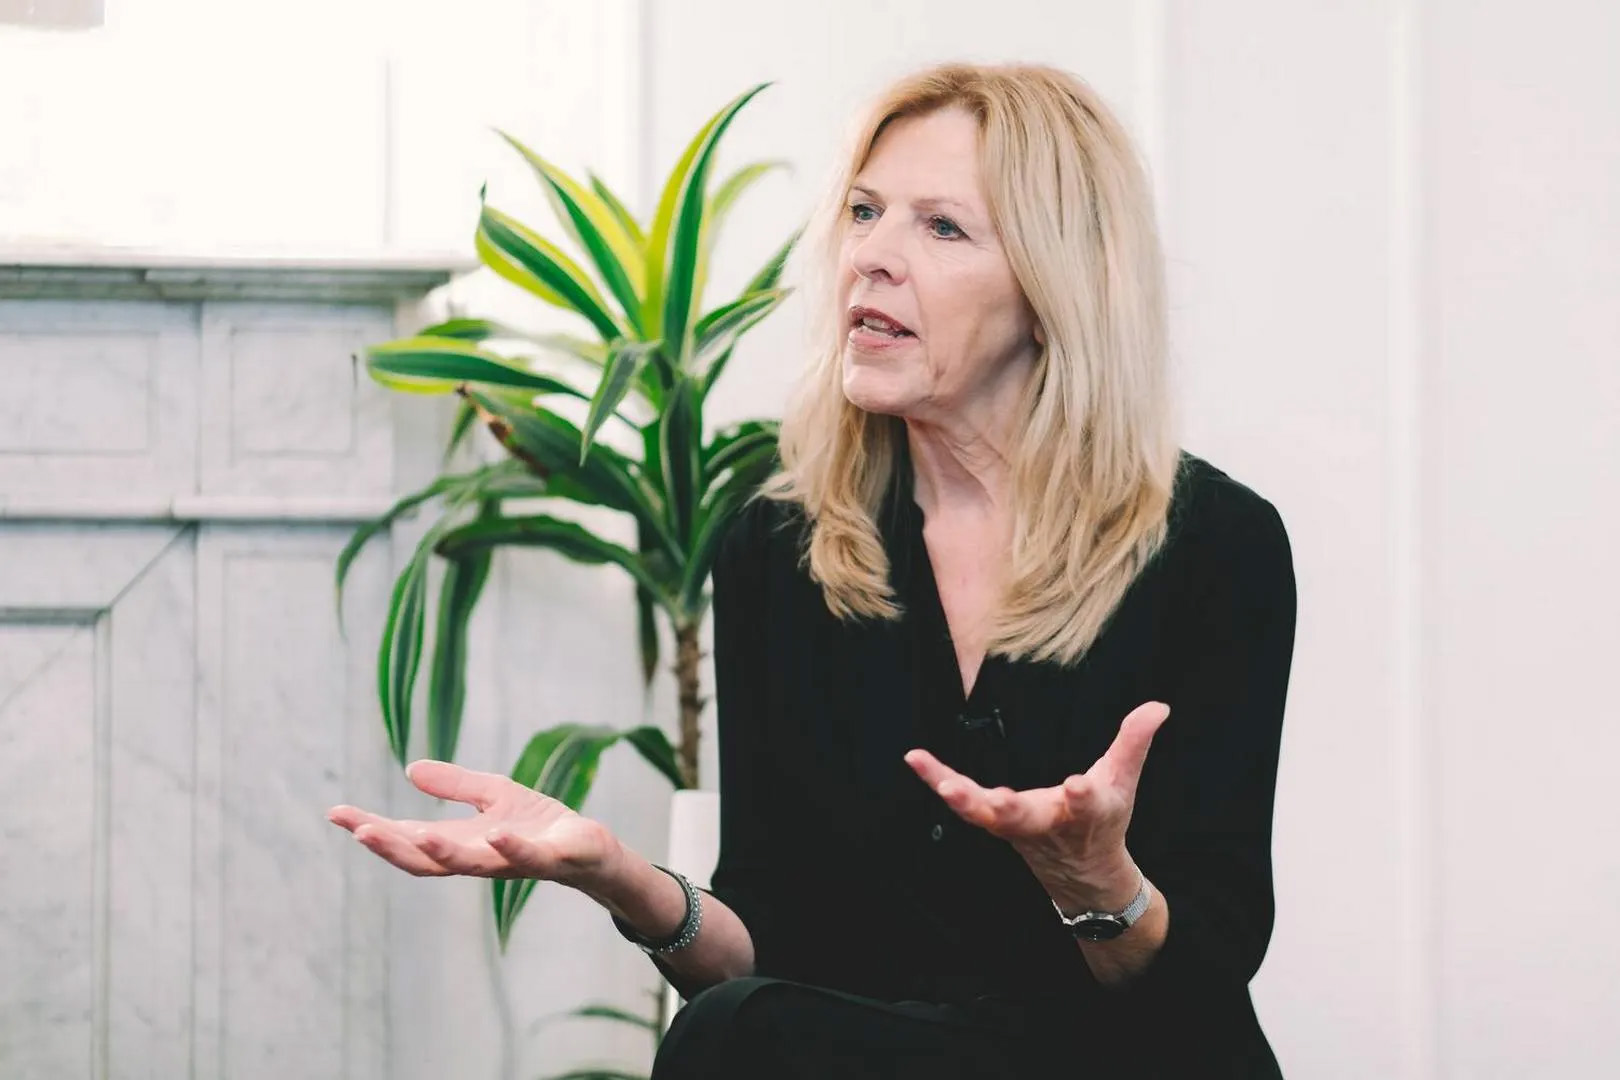
With capital funding earmarked next year for the renovation and upgrading of ageing public schools in Denmark, it is crucial that these investments are made wisely. Looking beyond square metres and operational metrics to embrace a holistic perspective will help ensure that public schools remain a fundamental piece of society's welfare infrastructure.
Read a translation of Helle Juul's opinion piece, published in the danish newsmedia Byrummonitor on 3 July 2026.
The government's announced multi-billion investment in the danish public schools presents a historic opportunity to improve not only school buildings, but also learning and well-being. Yet there is a risk that the funding will primarily be channelled into energy renovations, technical upgrades, and capacity expansions—without a shared understanding of what tomorrow's schools should actually be able to provide.
We have seen this challenge before.
When danish universities and campus environments underwent major development, it quickly became clear that focusing on square metres and operational efficiency was not enough.
Through the development projects The University of the Future (2003) and The Campuses of the Future (2007), Juul Frost Architects, in collaboration with academic research communities, developed new approaches that integrated learning, social interaction, urban life, and the physical environment.
Since then, this approach has been further developed through 'The Urban Heath Culture of The Future'. The project is founded on the premise that the built environment influences mental, social, and physical well-being just as much as technical solutions do.
It is time to apply this same understanding to the development of the schools of the future.
Transformation Based on Holistic Approaches
This is why we need a new frame of reference: the Welfare School.
The Welfare School is a holistic approach to school development, where learning, well-being, health, climate, and community are valued just as highly as energy performance, operations, and technical systems. It views the school not merely as a building, but as an integral part of society's welfare infrastructure.
A recent model study carried out by Juul Frost Architects for the City of Warsaw and the Danish Ministry of Foreign Affairs demonstrates the potential of this approach.
Here, the transformation of an existing school is based on a holistic approach that balances physical, mental, social, and educational needs through six key areas of intervention:
- Energy efficiency
- Biodiversity
- Water management
- Sustainable mobility
- Comfort and indoor environmental quality
- Circular economy
The aim is not merely to renovate a single school, but to develop recommendations and practical tools that can be applied across many schools. At the same time, the project highlights an often-overlooked question: how can we create greater value from the square metres we already have?
The Time Is Right for National Guidelines
The school of the future should not serve its purpose only during school hours. It should also provide a setting for leisure activities, physical activity, culture, community, and local identity. When the same square metres support multiple functions and user groups, they generate greater social, economic, and environmental value.
This is why the time is right to develop national guidelines for the Welfare School. Not as yet another standard, but as a shared framework that ensures future investments deliver the greatest possible value for students, teachers, and local communities.
The question is not simply how we renovate our schools.
The question is, which wellfare, we wish them to cultivate.